RAKAARSHI DRAFTING SERVICES
Shop Drawing Services
Fabrication-ready shop drawings for structural steel, millwork, curtain walls, and specialty systems — produced with the detailed dimensions and callouts your shop floor needs.
RAKAARSHI turns design documentation into precise, buildable production drawings — coordinated with contractors and fabricators from first issue through final approval.
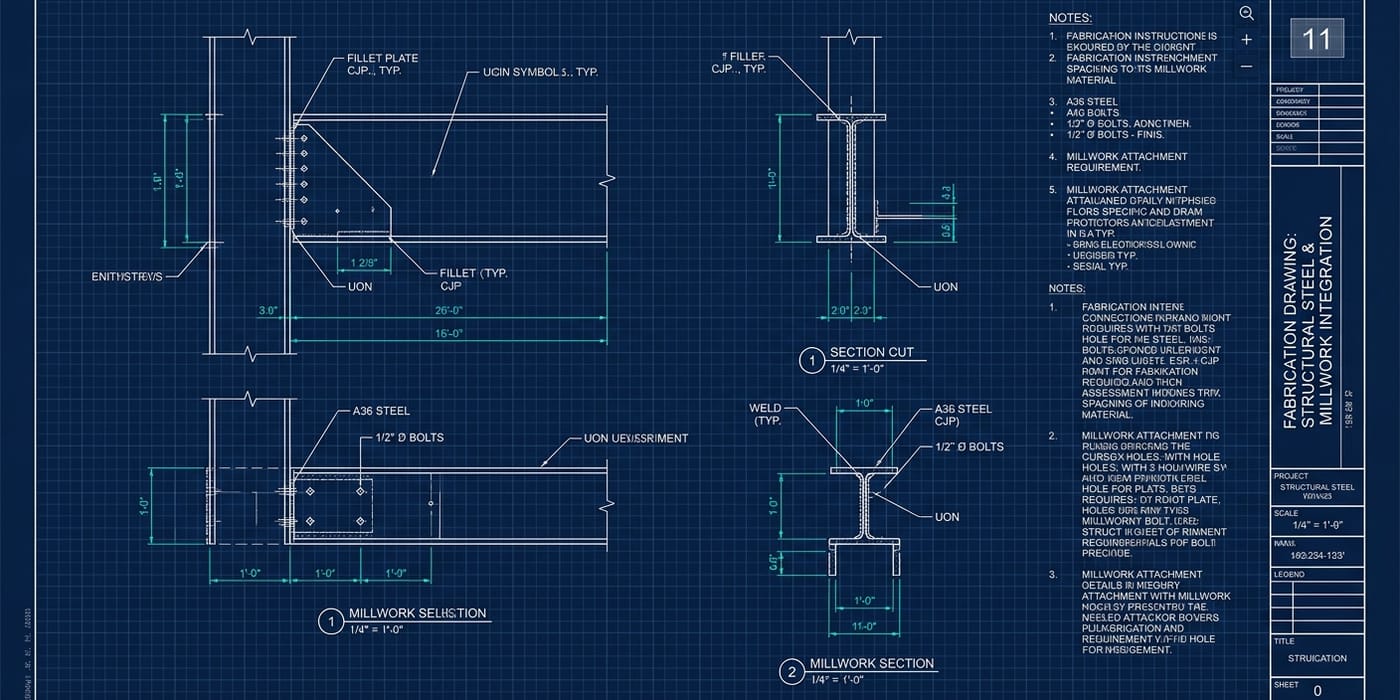
Precise dimensions, sections, and callouts that go straight to the shop floor — without guesswork.
What We Do
Shop Drawings, Built for the Shop Floor
From design documentation to fabrication-ready production drawings, we provide the detailed, coordinated output that keeps fabricators and installers moving without guesswork.
Fabrication & Production Drawings
Shop-ready fabrication drawings that translate design intent into precise, buildable information — with exact dimensions, materials, and connection details for the shop floor.
Detailed Dimensions & Callouts
Fully dimensioned drawings with clear callouts, tolerances, and material schedules so fabricators and installers can work without guesswork or back-and-forth.
Sections & Details
Enlarged sections and detail views that clarify complex junctions, connections, and assemblies — the level of resolution production teams actually need.
Millwork & Casework Drawings
Detailed millwork and casework shop drawings — joinery, hardware, edge profiles, and panel layouts — that let cabinetmakers and mill shops fabricate with confidence.
Structural Steel Drawings
Steel fabrication drawings with member schedules, connection details, weld symbols, and bolt callouts that keep the steel shop and erectors aligned.
Curtain Wall & Specialty Systems
Curtain wall, glazing, and specialty system shop drawings — mullion layouts, anchorage details, and interface coordination for complex building envelopes.
Deliverables
Output That Reaches the Shop
We deliver in the formats your fabrication and production teams already work with. The exact deliverables for your project depend on the agreed scope and requirements.
Editable CAD Files
Native, layered DWG files that fabricators and detailers can edit, annotate, and coordinate within their existing production workflow.
Issue-Ready Drawing Sets
Print-ready PDF shop drawing sets for review, approval, and distribution to fabricators, contractors, and the wider project team.
Machine-Ready Output
DXF and machine-ready output where required, so fabrication data flows directly into CNC and cutting processes without rework.
Software
The Tools Behind the Detailing
We work across the core detailing, modelling, and coordination tools to deliver the right shop drawing output for every project.
AutoCAD
Precision 2D shop drawing production — the backbone of our fabrication drawings, sections, details, and dimensioned output.
Tekla Structures
Detailed structural steel modelling and fabrication documentation that keeps member data, connections, and schedules coordinated.
Revit
BIM-based shop drawing coordination that keeps fabrication models consistent with the architectural and structural design.
Who We Support
Built for the Fabrication Team
We support the professionals who fabricate, install, and deliver the built environment — providing reliable detailing capacity when they need it most.
Contractors & Fabricators
Clear, buildable shop drawings that give your shop floor and site teams the precise information they need to fabricate and install.
Steel & Metal Fabricators
Detailed steel fabrication drawings with member schedules, connections, and weld callouts that keep production moving.
Millwork & Cabinet Shops
Millwork and casework shop drawings with joinery, hardware, and panel layouts that let your shop fabricate with confidence.
Architects & Engineers
Coordinated shop drawing production that turns design documentation into fabrication-ready information for the whole team.
Our Workflow
A Clear Path from Design to Approval
A simple, transparent process — with a detailed quote typically returned within 24 hours of receiving your requirements.
01
Share Design & Scope
Send your architectural or structural drawings, specifications, and fabrication requirements along with your shop drawing standards.
02
Scope & Quote
We review the package and return a clear, detailed quote — typically within 24 hours of receiving your requirements.
03
Shop Drawing Production
Our detailers produce fabrication-ready drawings with full dimensions, sections, details, and material callouts.
04
Internal QA & Check
Every sheet passes a thorough quality check for dimensional accuracy, consistency, and completeness before issue.
05
Review & Revisions
We incorporate your feedback and the project team's review comments, refining the drawings until they are approved.
06
Final Issue
You receive the approved shop drawing set in your preferred formats, ready for fabrication and installation.
Global Fabrication Support
Coordinating Fabrication Teams Worldwide
RAKAARSHI supports international fabrication and construction teams, adapting production workflows to each client's shop drawing standards and requirements.
We adapt our workflow to your client-specific shop drawing standards, documentation requirements, templates, naming conventions, and fabrication workflows across international markets — so your deliverables integrate seamlessly with how your shop and site teams already work.
Why RAKAARSHI
A Detailing Partner You Can Rely On
We combine precision, capacity, and clear communication to keep your fabrication and construction projects moving — wherever your team is based.
Fabrication-Ready Accuracy
Dimensions, tolerances, and callouts that are precise enough to go straight to the shop floor.
Fast Turnaround
Scalable detailing capacity that adapts to your production peaks and project deadlines.
Full Detailing Capability
Steel, millwork, curtain wall, and specialty systems — all under one coordinated team.
QA-Checked Deliverables
Every sheet is checked for accuracy and consistency before it reaches your team.
24-Hour Quote Turnaround
A detailed quote within one business day, so your project keeps moving.
Global Coordination
International clients served with workflows adapted to their standards.
FAQ
Frequently Asked Questions
Answers to the questions we hear most often about our shop drawing services.