RAKAARSHI DRAFTING SERVICES
3D Architectural Rendering Services
Photorealistic architectural visualisation that brings your design to life — before a single brick is laid.
RAKAARSHI produces cinematic exterior and interior renders, material studies, and presentation imagery from your CAD drawings, Revit models, and sketches.
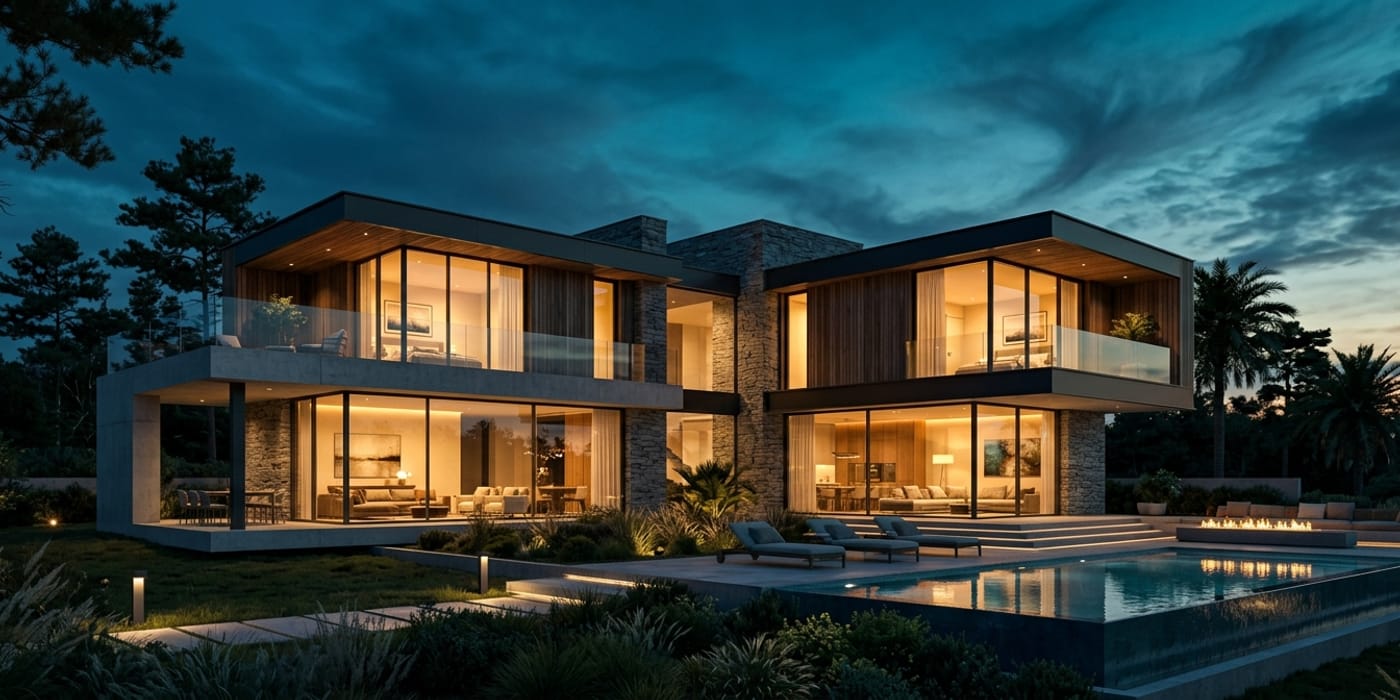
Cinematic renders that show your design exactly as it will be built — before a single brick is laid.
What We Do
Visualisation That Sells the Vision
From a single exterior view to full animation walkthroughs, we craft photorealistic imagery that helps clients, planners, and investors see exactly what you are designing.
Photorealistic Exterior Rendering
Cinematic, photorealistic exterior views that capture materials, daylight, and context — helping clients and stakeholders see the finished building before it is built.
Interior Visualization
Detailed interior renders with realistic lighting, furniture, and finishes that communicate spatial quality, materiality, and atmosphere with clarity.
Material & Finish Studies
Focused material studies that let you compare cladding, stone, timber, glass, and finishes side by side before committing to a specification.
Presentation & Marketing Imagery
Polished, presentation-ready imagery for brochures, websites, planning submissions, and investor decks that presents your project in its best light.
CAD / Revit / Sketch Workflows
We build accurate 3D scenes from your CAD drawings, Revit models, or hand sketches — turning design data into compelling visualisations without rework.
Animation & Walkthroughs
Smooth camera flythroughs and walkthrough animations that guide viewers through a space and communicate the design narrative in motion.
Deliverables
Imagery Ready for Every Channel
We deliver in the formats your presentations and campaigns need. The exact deliverables for your project depend on the agreed scope and requirements.
High-Resolution Stills
Crisp, high-resolution still images ready for print, web, and presentation across every channel.
Animation & Walkthroughs
Rendered video walkthroughs and flythroughs that bring the design to life for clients and investors.
Editable Layered Files
Layered post-production files that keep your team in control of final colour and composition tweaks.
Software
The Rendering Stack Behind the Image
We combine industry-standard modelling, rendering, and post-production tools to deliver believable, presentation-ready imagery.
3ds Max
Our core modelling and rendering engine — producing detailed, photorealistic scenes with full control over geometry, materials, and lighting.
V-Ray
Industry-standard ray-tracing renderer that delivers physically accurate lighting, reflections, and materials for believable results.
Corona
A fast, intuitive renderer prized for its realistic lighting and clean, natural results — ideal for interior and exterior visualisation.
Revit
BIM source models that we import and refine, keeping the visualisation aligned with the coordinated design data.
AutoCAD
Precise 2D drawings and elevations that form the accurate base geometry for every 3D scene we build.
Photoshop
Final post-production — colour grading, entourage, atmosphere, and polish that elevate each render to presentation quality.
Who We Support
Built for the Design & Property Team
We support the professionals who design, develop, and market the built environment — providing visualisation capacity when they need it most.
Architects
Compelling visualisations that communicate design intent to clients, planners, and consultants throughout the design process.
Interior Designers
Realistic interior renders that sell a spatial concept — showing materials, lighting, and furniture in a believable setting.
Developers & Builders
Marketing-ready imagery and pre-sales visuals that present a project at its most attractive before construction begins.
Real Estate & Marketing
High-impact imagery for listings, brochures, and campaigns that helps properties stand out in a crowded market.
Our Workflow
From Design Data to Finished Imagery
A clear, transparent process — with a detailed quote typically returned within 24 hours of receiving your requirements.
01
Share Your Design
Send your CAD drawings, Revit model, sketches, or reference imagery along with your scope and target views.
02
Scope & Quote
We review the design and return a clear quote covering views, resolution, and turnaround — typically within 24 hours.
03
Scene Build
We construct an accurate 3D scene from your design data, setting up geometry, materials, and camera angles.
04
Lighting & Materials
We craft realistic lighting and material responses — daylight, artificial light, reflections, and surface detail.
05
Render & Review
We render the views and share previews for your feedback, refining until the imagery matches your vision.
06
Final Delivery
You receive the finished stills or animations in your preferred formats, ready for presentation and marketing.
Global AEC Support
Visualising Projects Worldwide
RAKAARSHI supports international clients across the AEC and property industries, adapting production workflows to each client's presentation standards and requirements.
We adapt our composition, colour grading, and finishing to your brand and presentation style across international markets — so your imagery integrates seamlessly with how your team already presents its work.
Why RAKAARSHI
A Visualisation Partner You Can Rely On
We combine photorealistic quality, fast turnaround, and clear communication to keep your projects looking their best — wherever your team is based.
Photorealistic Quality
Renders that look like photographs — believable materials, lighting, and atmosphere in every frame.
Fast Turnaround
Efficient production that delivers presentation-ready imagery without compromising on quality.
CAD / Revit / Sketch Ready
We work directly from your design data, so the visualisation stays true to the actual project.
Presentation-Focused
Every render is composed and finished for the way you will use it — pitches, approvals, and marketing.
24-Hour Quote Turnaround
A detailed quote within one business day, so your project keeps moving.
Global Support
International clients served with workflows adapted to their standards and expectations.
FAQ
Frequently Asked Questions
Answers to the questions we hear most often about our 3D architectural rendering services.