RAKAARSHI DRAFTING SERVICES
As-Built Drawing Services
Accurate as-built documentation that records the building as it actually stands — not as it was designed.
RAKAARSHI produces existing-condition documentation, measured floor plans, elevations, sections, surveys, and handover records in AutoCAD and Revit — a dependable baseline for renovation, refurbishment, and facility management.
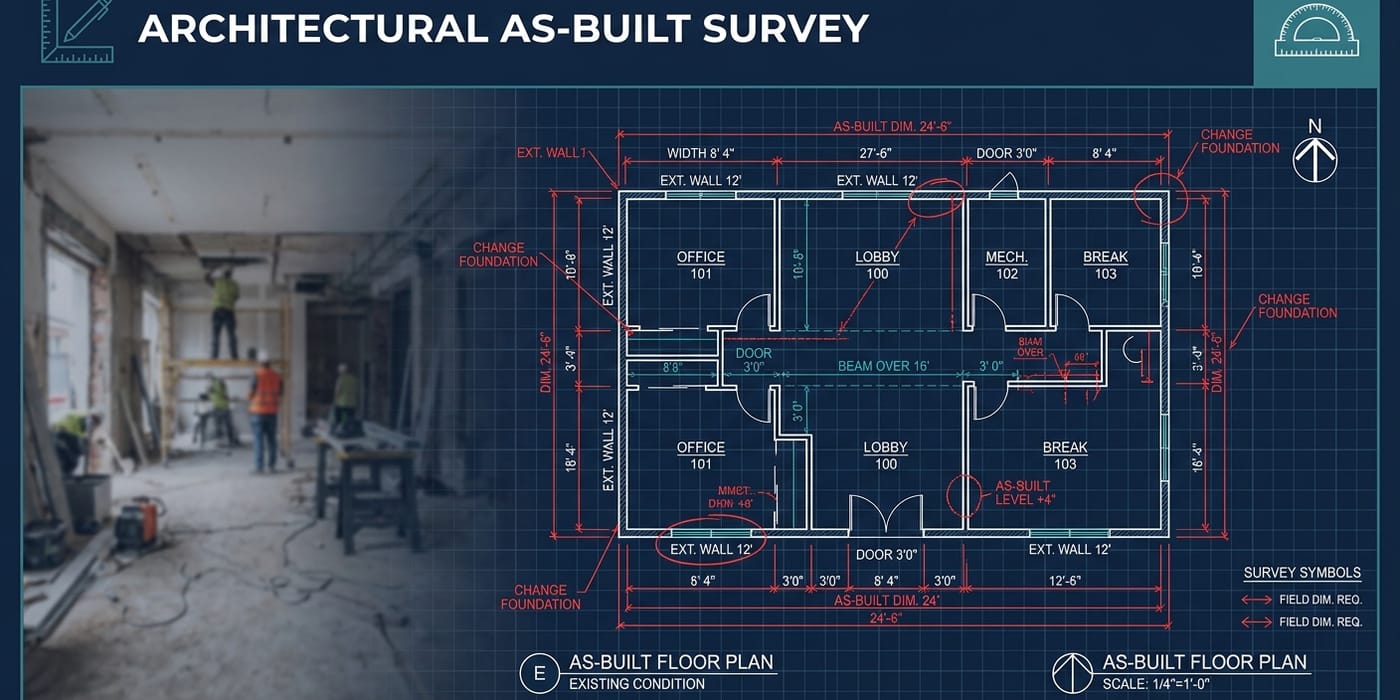
Accurate documentation of the building as it actually stands — a dependable baseline for renovation and handover.
What We Do
Documenting the Built Reality
From measured surveys to handover packages, we turn source material and field data into accurate as-built drawings that reflect the true constructed condition.
Existing-Condition Documentation
Accurate records of a building as it actually stands — measured layouts, structural observations, and condition notes captured from site surveys and source material.
As-Built Floor Plans
Dimensioned floor plans that reflect the real, constructed layout — walls, openings, levels, and services — rather than the original design intent.
Elevations & Sections
Measured elevations and sections that document the true built form, including changes, additions, and deviations from the original drawings.
Site & Measured Surveys
Survey-based documentation that captures the physical reality of a site or building, giving you a dependable baseline for renovation and refurbishment.
Markups & Redlines
Clear redline markups and revision overlays that record field changes, contractor notes, and design modifications against the original set.
Handover & Renovation Records
Organised as-built packages for handover, facility management, and renovation planning — so future work starts from the truth, not assumptions.
Deliverables
As-Built Files That Fit Your Workflow
We deliver in the formats your team already works with. The exact deliverables for your project depend on the agreed scope and requirements.
Editable AutoCAD Files
Native, fully layered DWG files of the as-built condition, easy to edit, annotate, and coordinate within your existing CAD workflow.
As-Built Drawing Sets
Print-ready PDF sets documenting the existing condition for review, handover, approvals, and future renovation planning.
Revit As-Built Models
Structured RVT models that reflect the constructed reality, giving facility and renovation teams a reliable BIM baseline.
Software
The Tools Behind the Record
We combine CAD, BIM, and survey-data tools to turn source material into accurate, dependable as-built documentation.
AutoCAD
Precision 2D as-built drafting — the backbone of our measured floor plans, elevations, sections, and existing-condition drawing sets.
Revit
As-built BIM modelling that captures the constructed reality in a structured, coordinated model ready for renovation and facility workflows.
PDF & Survey Tools
Redlining, scaling, and survey-data processing that turns field measurements, scans, and source PDFs into accurate CAD geometry.
Who We Support
Built for Owners, Teams & Renovators
We support everyone who needs a reliable record of the built condition — from facility owners to renovation teams and design professionals.
Facility Owners & Managers
Dependable as-built records that support maintenance, compliance, space planning, and long-term facility management.
Contractors & Renovators
Accurate existing-condition drawings that give renovation and refurbishment teams a reliable starting point for their work.
Architects & Engineers
Measured as-built documentation that grounds retrofit, extension, and adaptive-reuse design in the real built condition.
Real Estate & Due Diligence
Documented existing conditions that support acquisitions, valuations, leasing, and property handover decisions.
Our Workflow
From Source Material to Handover
A simple, transparent process — with a detailed quote typically returned within 24 hours of receiving your source material.
01
Share Source Material
Send your existing drawings, PDFs, scans, survey data, markups, or site notes along with your scope and standards.
02
Scope & Quote
We review the source material and return a clear, detailed quote — typically within 24 hours.
03
Condition Mapping
We interpret the survey data and source files, mapping the true existing condition into accurate CAD geometry.
04
As-Built Production
Our team produces the as-built drawings in AutoCAD or Revit, documenting the constructed reality to your specifications.
05
QA & Verification
Every deliverable passes a thorough quality check for dimensional accuracy, consistency, and completeness.
06
Handover Delivery
You receive the final as-built files in your preferred formats, ready for handover, renovation, or facility use.
Global AEC Support
As-Built Records, Delivered Worldwide
RAKAARSHI supports international clients across the AEC industry, adapting as-built production workflows to each client's documentation standards and requirements.
We adapt our workflow to your client-specific drawing standards, documentation requirements, templates, naming conventions, and project workflows across international markets — so your as-built deliverables integrate seamlessly with how your team already works.
Why RAKAARSHI
A Record You Can Build On
We combine measured accuracy, capacity, and clear communication to deliver as-built records your team can rely on — wherever your project is based.
Measured Accuracy
As-built documentation grounded in the real, constructed condition — not the original design intent.
Flexible Production Capacity
Scalable drafting capacity that adapts to renovation peaks, handover deadlines, and facility workloads.
AutoCAD / Revit / Survey Data
Full capability across CAD, BIM, and survey-data processing for complete as-built packages.
Clear, Organised Deliverables
Well-structured as-built sets in the formats you need, documented for easy handover and future use.
24-Hour Quote Turnaround
A detailed quote within one business day, so your renovation or handover keeps moving.
Global Support
International clients served with workflows adapted to their documentation standards.
FAQ
Frequently Asked Questions
Answers to the questions we hear most often about our as-built drawing services.